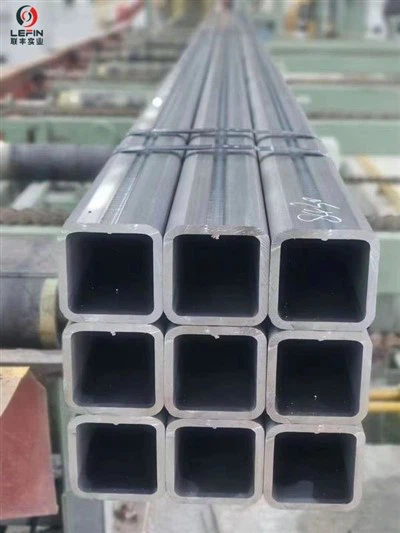
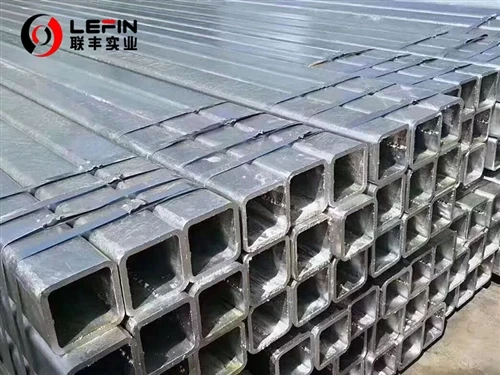
According to GB/T3091-2015 "Welded Steel Pipes for Low-Pressure Fluid Transport", the surface quality of steel pipes should be smooth, and no defects such as folds, cracks, delaminations, and lap welding are allowed. The surface of the steel pipe is allowed to have minor defects such as scratches, scratches, dislocation of welds, burns and scars that do not exceed the negative deviation of the wall thickness. Allows for increased wall thickness at the weld and the presence of internal weld ribs.
The straight seam pipe shall be subjected to mechanical property test, flattening test and flaring test, and shall meet the requirements specified in the standard. The steel pipe should be able to withstand a certain internal pressure, and if necessary, a 2.5Mpa pressure test should be carried out to maintain no leakage for one minute. The eddy current testing method is allowed to replace the hydrostatic test.
Eddy current inspection is carried out according to GB/T7735-2004 "Steel Pipe Eddy Current Inspection Method". The eddy current flaw detection method is to fix the probe on the frame, keep a distance of 3-5mm from the flaw detection and the weld seam, and conduct a comprehensive scan of the weld seam by the rapid movement of the steel pipe. The flaw detection signal is automatically processed and sorted by the eddy current flaw detector. To achieve the purpose of flaw detection. After flaw detection, the welded pipe is cut to the specified length with a flying saw, and then goes off the assembly line through the overturn frame. Both ends of the steel pipe should be chamfered with flat heads, printed with marks, and the finished pipe should be bundled and packed in hexagons before leaving the factory.